
Michelle Weinhold- General Manager
REALTOR®

BEDS2
BATHS2 full
SQUARE FEET1,208
MLS#TB8513646
STATUSActive
PROPERTY TYPEResidential - Condominium
SUBDIVISIONTHE GRAND AT OLDE CARROLLWOOD
Property Description
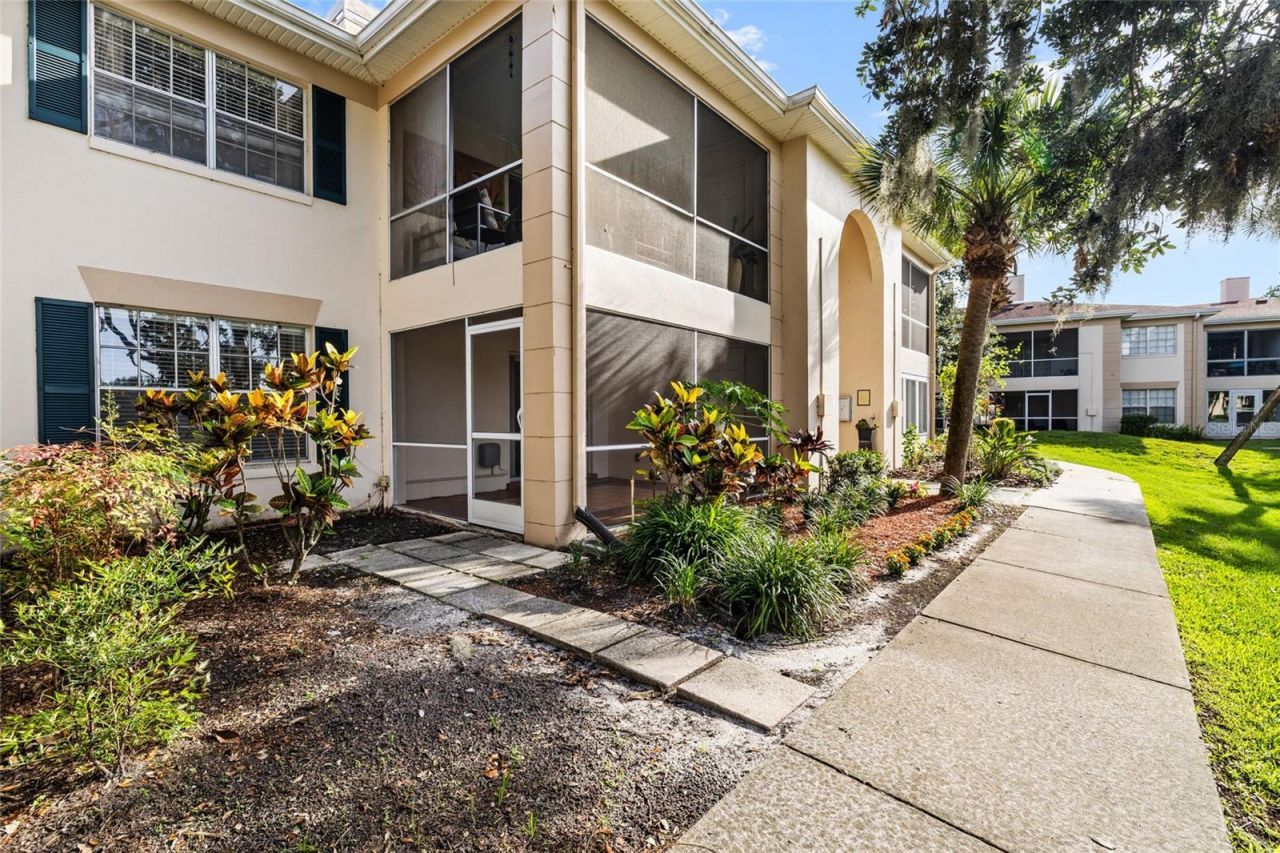
One or more photo(s) has been virtually staged. Highly sought-after FIRST-FLOOR condo in the heart of Carrollwood! This light-filled 2-bedroom, 2-bath home offers an open and inviting layout with abundant natural light and a spacious private screened lanai overlooking a tranquil pond-perfect for enjoying your morning coffee or unwinding at the end of the day. Inside, you'll find tile flooring throughout with no carpet, fresh interior paint, and ample storage, including two oversized storage closets. The updated kitchen features rich wood cabinetry, granite countertops, a subway tile backsplash, and plenty of workspace for cooking and entertaining. The generous living and dining area easily accommodates oversized furniture and a large-screen TV, creating the ideal gathering space. Residents of The Grand enjoy an exceptional maintenance-free lifestyle with resort-style amenities, including two swimming pools, tennis courts, a clubhouse, fitness center, and scenic walking paths. Valet trash service is conveniently provided at your door, and mail is delivered directly to each building. The community is meticulously maintained with an on-site manager, two full-time maintenance staff members, and fully funded reserves, providing long-term financial stability and peace of mind. Located in the desirable Old Carrollwood area, you'll enjoy the convenience of being just a short walk from Publix, Starbucks, restaurants, banks, and local shops. Combining an unbeatable location, beautiful water views, and outstanding community amenities, this move-in-ready condo is a must-see. Schedule your private showing today and discover everything this wonderful community has to offer!
Property Features
Property Type: Residential - Condominium
Cooling: Central Air
Heating: Electric
Home Style: Florida
Roof Type: Shingle
Stories: 1.0
Taxes: $3,545
Year Built: 1969
Amenities
Living Room/Dining Room Combo
Walk-In Closet(s)
Window Treatments
Sidewalk
Sliding Doors
Storage
Feature Descriptions
Appliances: Dishwasher, Disposal, Dryer, Microwave, Range, Refrigerator, Washer
Association Amenities: Clubhouse, Fitness Center, Maintenance, Pool, Tennis Court(s)
Community Features: Clubhouse, Fitness Center, Pool, Sidewalks, Tennis Court(s)
Condo Fee: $485/ Monthly
Directions: From I-275-N, take exit 50 onto SR-580, Busch Blvd toward Temple Terrace. Turn right onto Busch Blvd. Turn right onto SR-597 North. Turn right onto W Linebaugh Ave. Turn right onto Carrollwood Ln. Building 21 will be on your left.
Exterior: Block, Stucco
Flood Zone Code: X
Flooring: Tile
Foundation: Slab
HOA Y/N: Yes
Home Warranty Y/N: No
Listing Terms: Cash, Conventional, FHA
Lot: Landscaped, Sidewalk
Number of Pets: 2
Ownership: Condominium
Patio/Porch: Covered, Rear Porch, Screened
Pets Allowed: Yes
Pets Weight (Max): 100
Property Attached Y/N: Yes
Property Sub-Type: Condominium
Sewer: Public Sewer
Showing Instructions: Lock Box Electronic-CBS Code Required, ShowingTime
Special Sale Provisions: None
Utilities: Electricity Connected, Water Connected
Vegetation: Mature Landscaping
Water: Public
Water Access Y/N: No
Water View: Pond
Zoning: PD
Room Sizes
Kitchen: 12x9
Dining Room: 15x9
Living Room: 15x12
Primary Bedroom: 15x12
Bedroom 2: 12x11
Local Schools
High School: Chamberlain-HB
Elementary School: Carrollwood K-8 School
Listed By / Shown By
Listed By
Agency Name: FLORIDA EXECUTIVE REALTY
Shown By
Agent Name: Michelle Weinhold- General Manager
Agent Phone: (813) 972-3430
Estimate Your Payment
Estimated Payment
$ 944.86 per month $574.20 Principal & Interest $295.42 Property Tax $75.25 Homeowner's InsuranceChange Payment Information

Michelle Weinhold- General Manager
Office: (813) 972-3430
Email Me

Member Participants (and their affiliated licensees, if applicable) shall indicate on their websites that IDX information is provided exclusively for consumers’ personal non-commercial use, that it may not be used for any purpose other than to identify prospective properties consumers may be interested in purchasing, that the data is deemed reliable but is not guaranteed by MLS GRID, and that the use of the MLS GRID Data may be subject to an end user license agreement prescribed by the Member Participant’s applicable MLS if any and as amended from time to time. MLS GRID may, at its discretion, require use of other disclaimers as necessary to protect Member Participant, and/or their MLS from liability.
Based on information submitted to the MLS GRID. All data is obtained from various sources and may not have been verified by broker or MLS GRID. Supplied Open House Information is subject to change without notice. All information should be independently reviewed and verified for accuracy. Properties may or may not be listed by the office/agent presenting the information.
Privacy Policy / DMCA Notice / ADA Accessibility


This site is hosted, designed and copyright
© 1994 - 2026 by
Delta Media Group, Inc. -- Patent Pending --
10360 Carrollwood Lane, Unit 212 | MLS# TB8513646
This condo located at 10360 Carrollwood Lane, Unit 212, Tampa, FL 33618 is currently listed for sale by FLORIDA EXECUTIVE REALTY, with an asking price of $258,000. This property was built in 1969 and has 2 bedrooms and 2 full baths with 1208 sq. ft. Carrollwood Lane, Unit 212 is located in the THE GRAND AT OLDE CARROLLWOOD subdivision. Search THE GRAND AT OLDE CARROLLWOOD real estate on mweinhold.floridaexecutiverealty.com today.